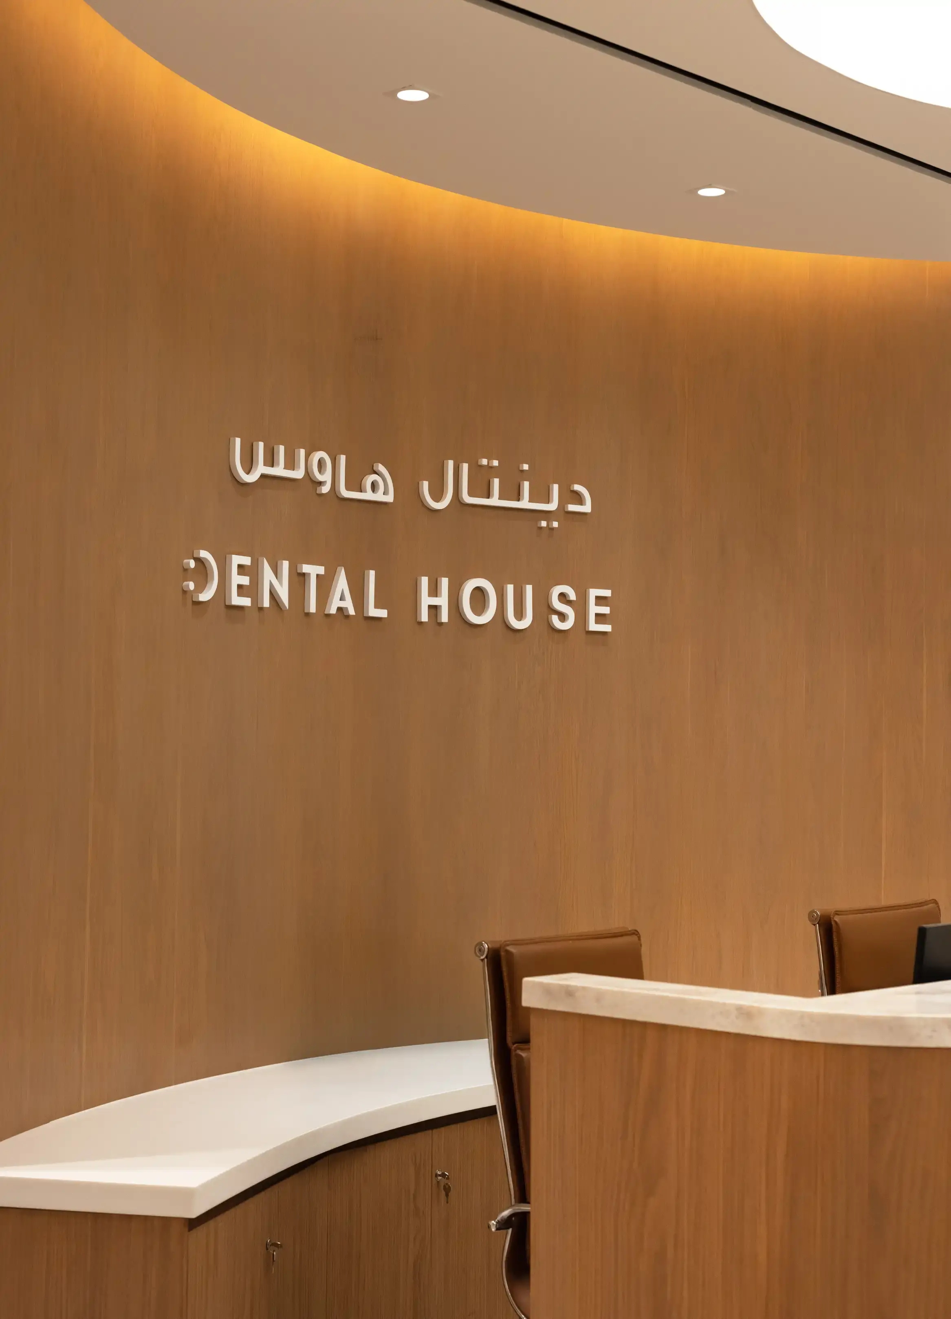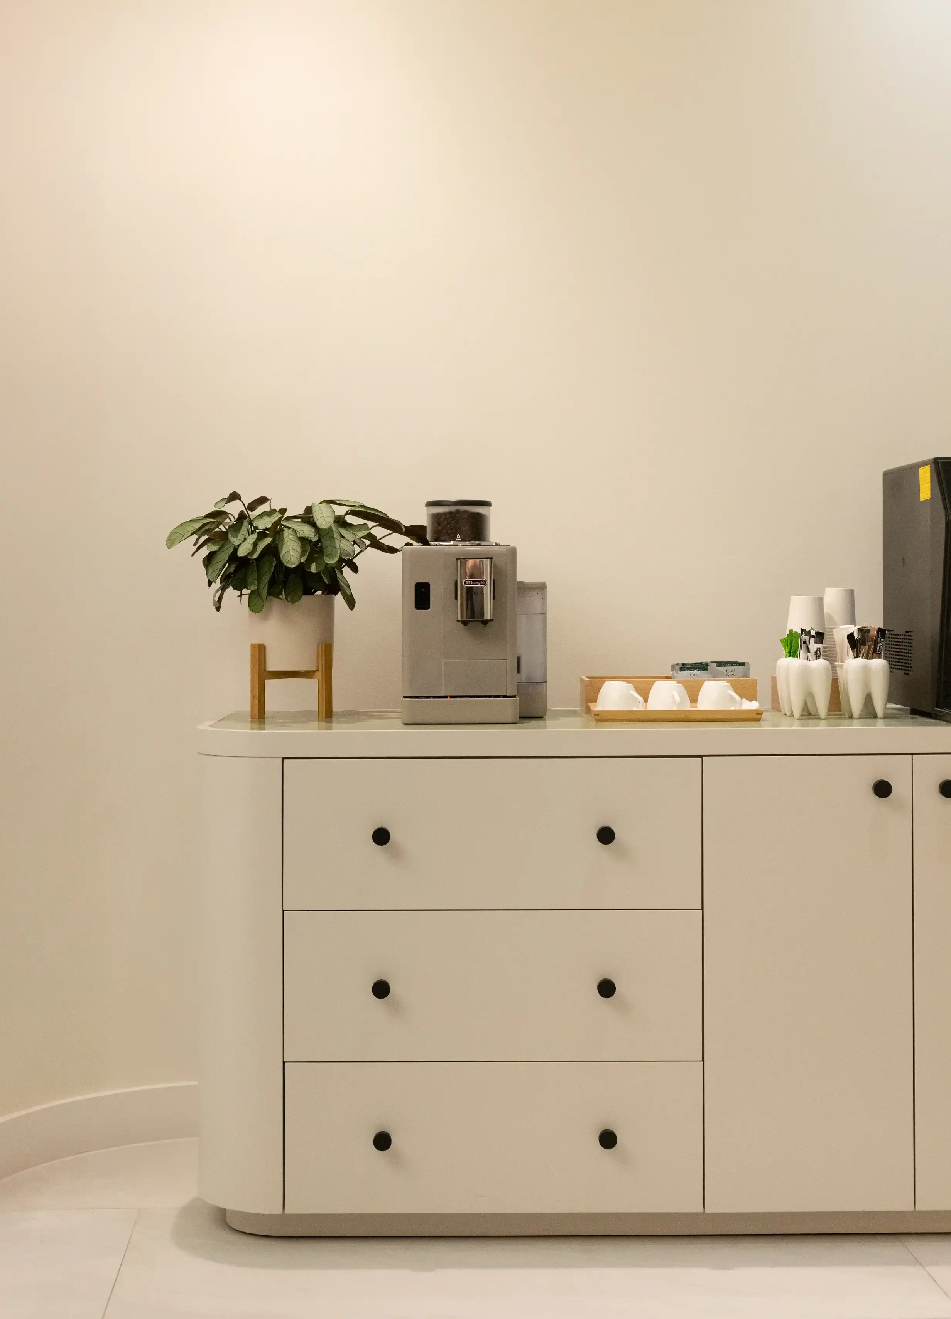
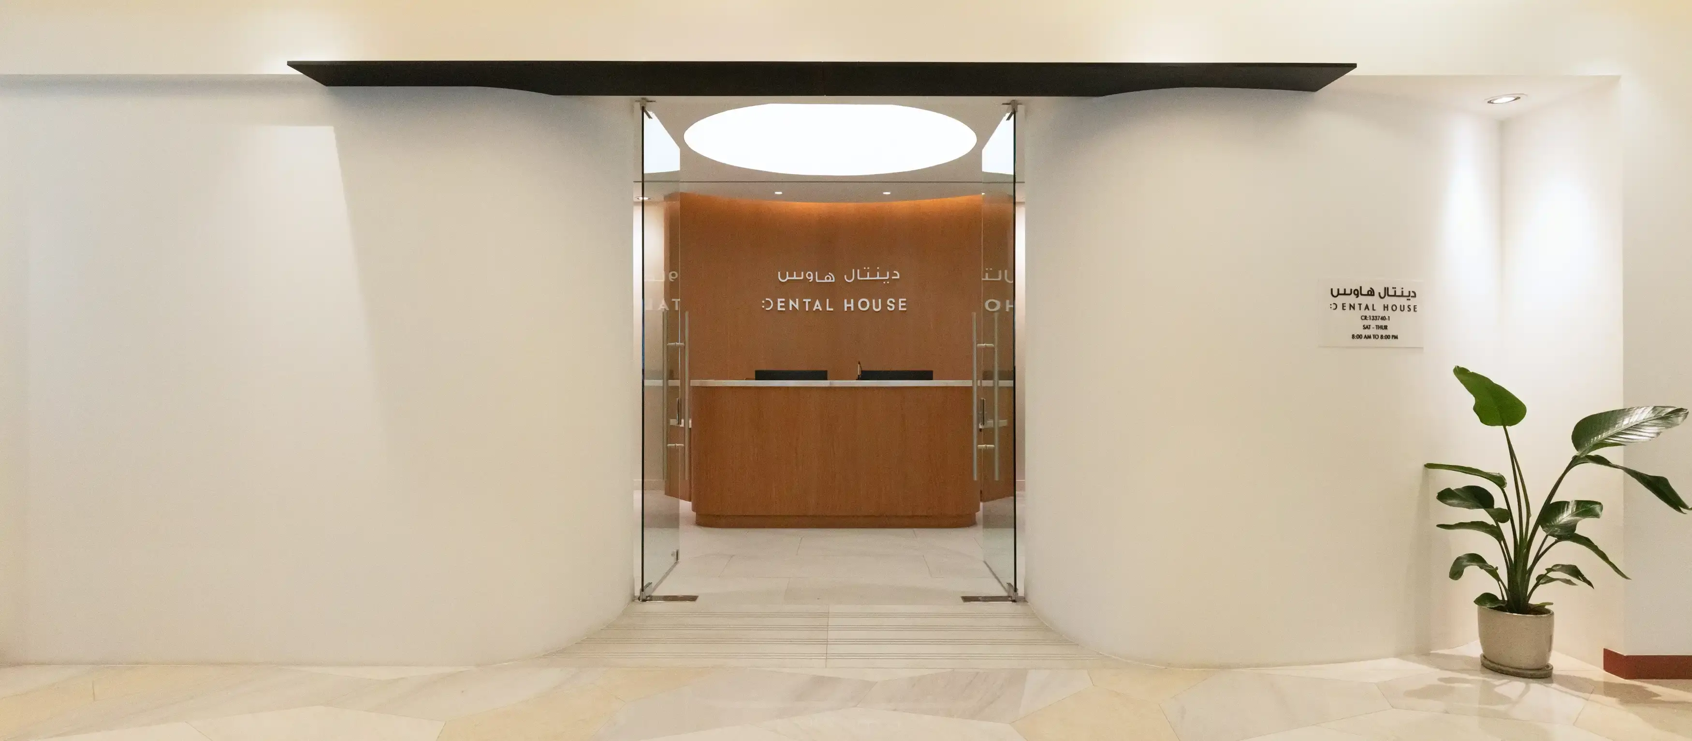
DENTAL HOUSE SEEF
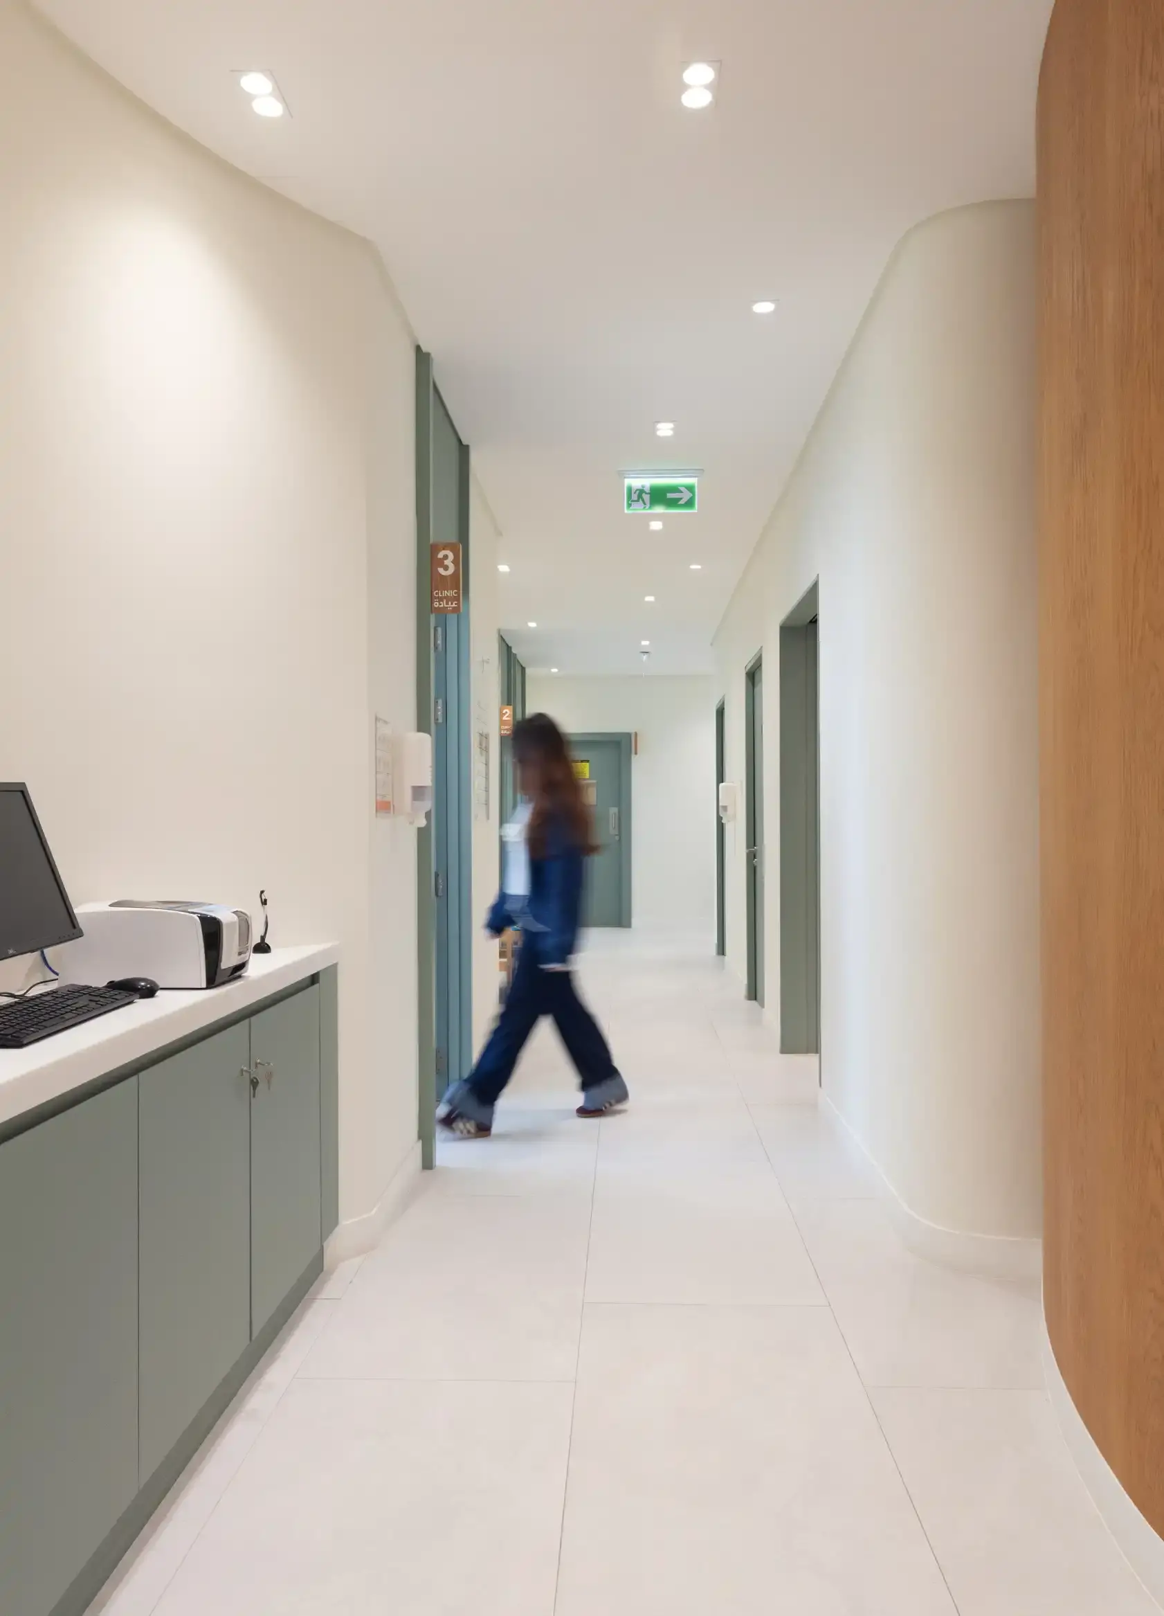
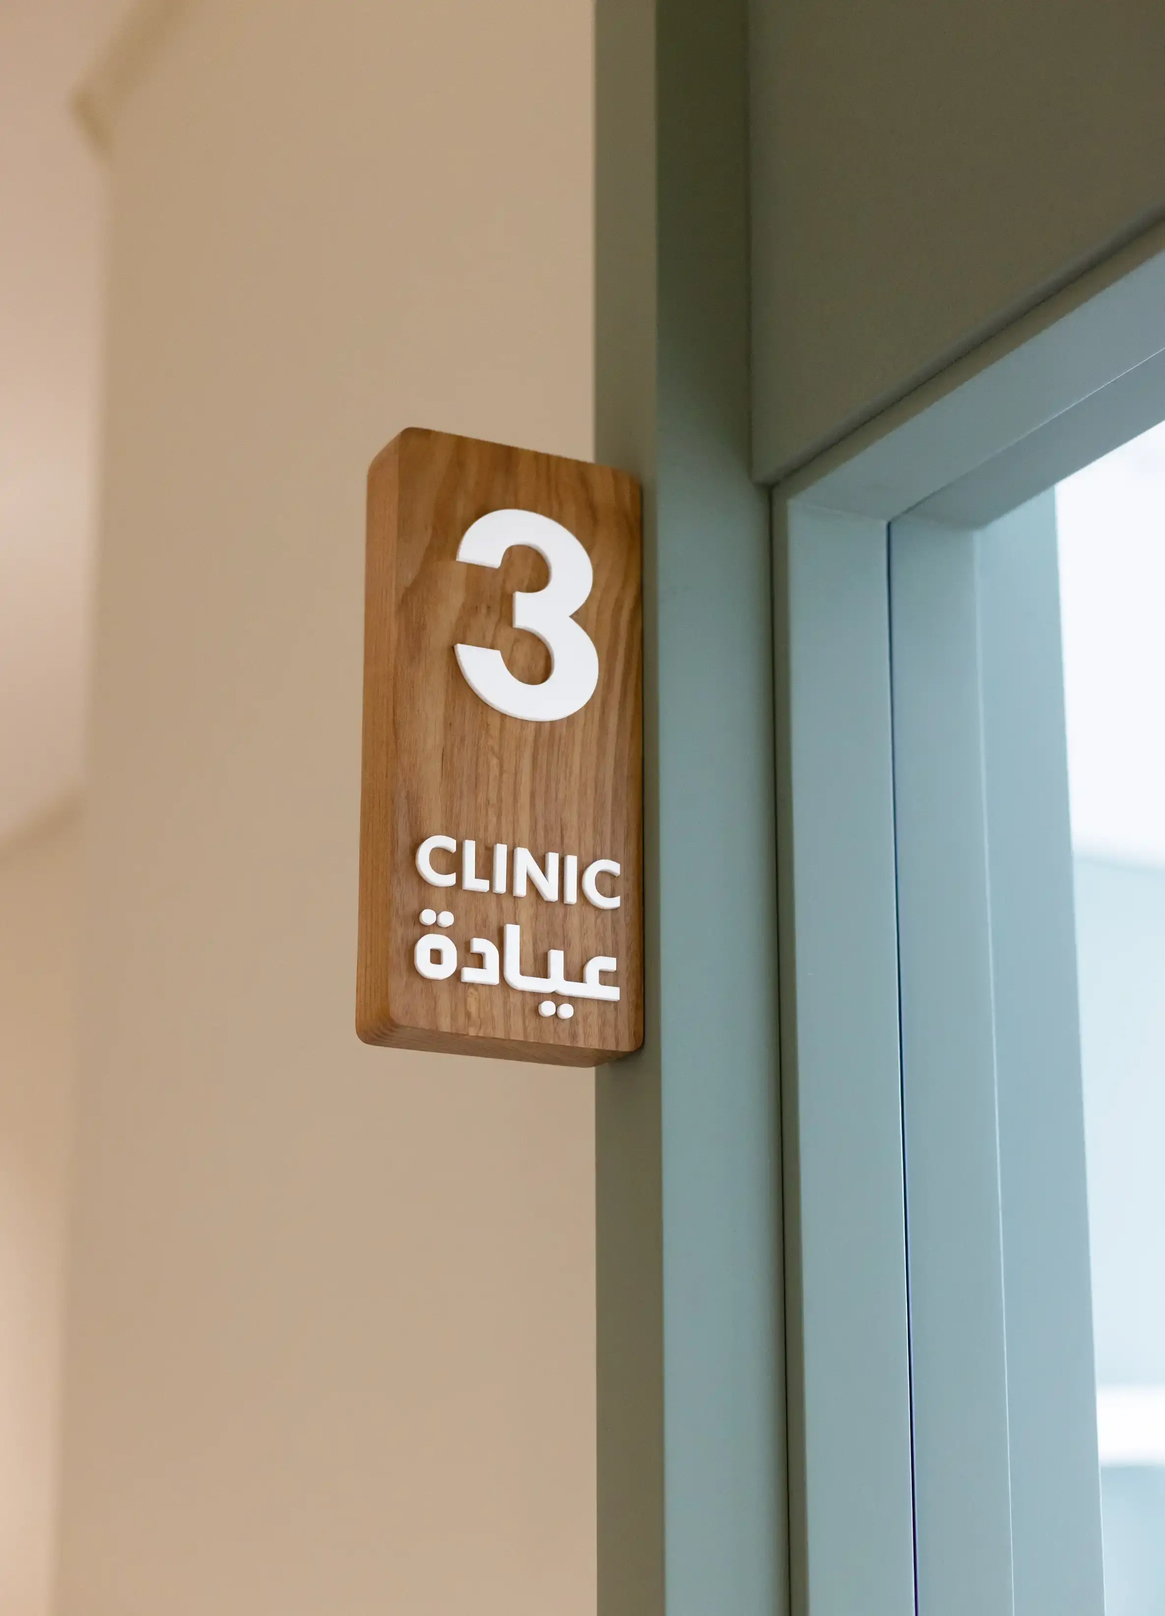
A 300 sq meter clinic in a sought-after commercial building in Seef Area. The repeat client was expanding to a larger space with 6 new clinics and wanted a refined and functionally efficient interior. We dedicated time to plan and execute a space planning strategy that prioritized the health authorities’ requirements while maximizing the potential of the clinic, and future-proofed the layout to allow for further expansion.
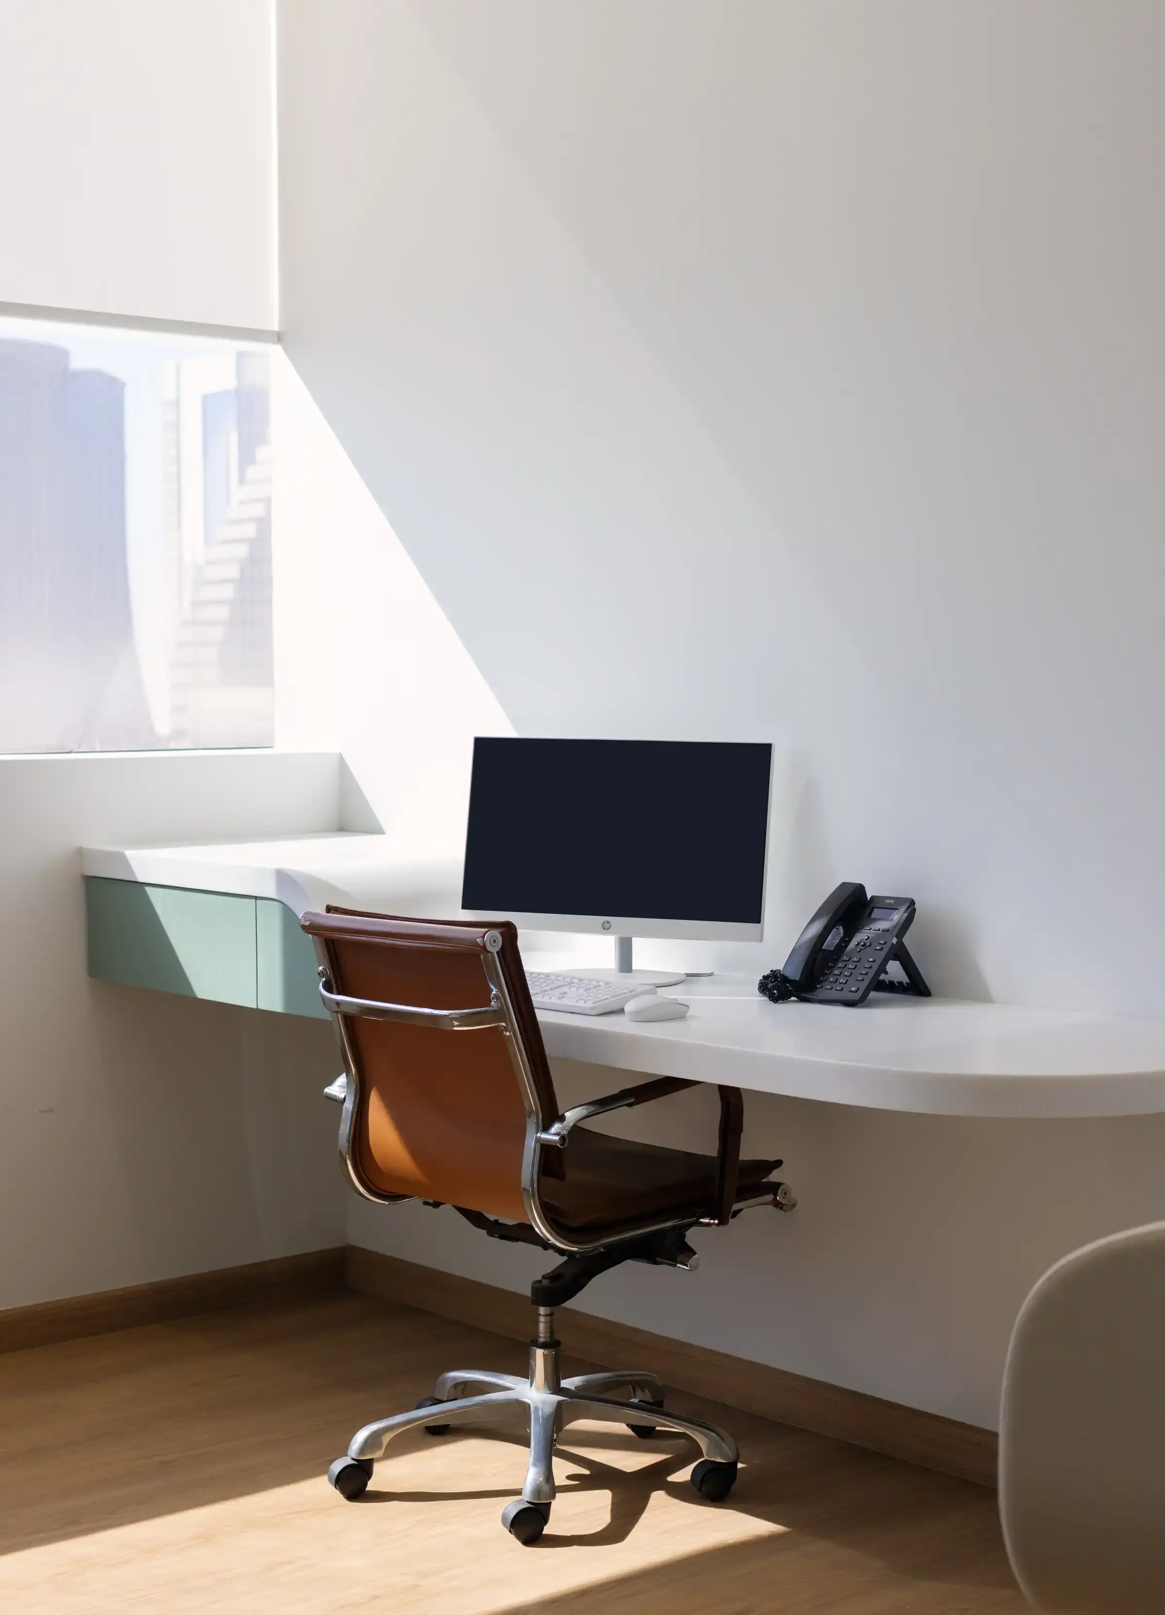
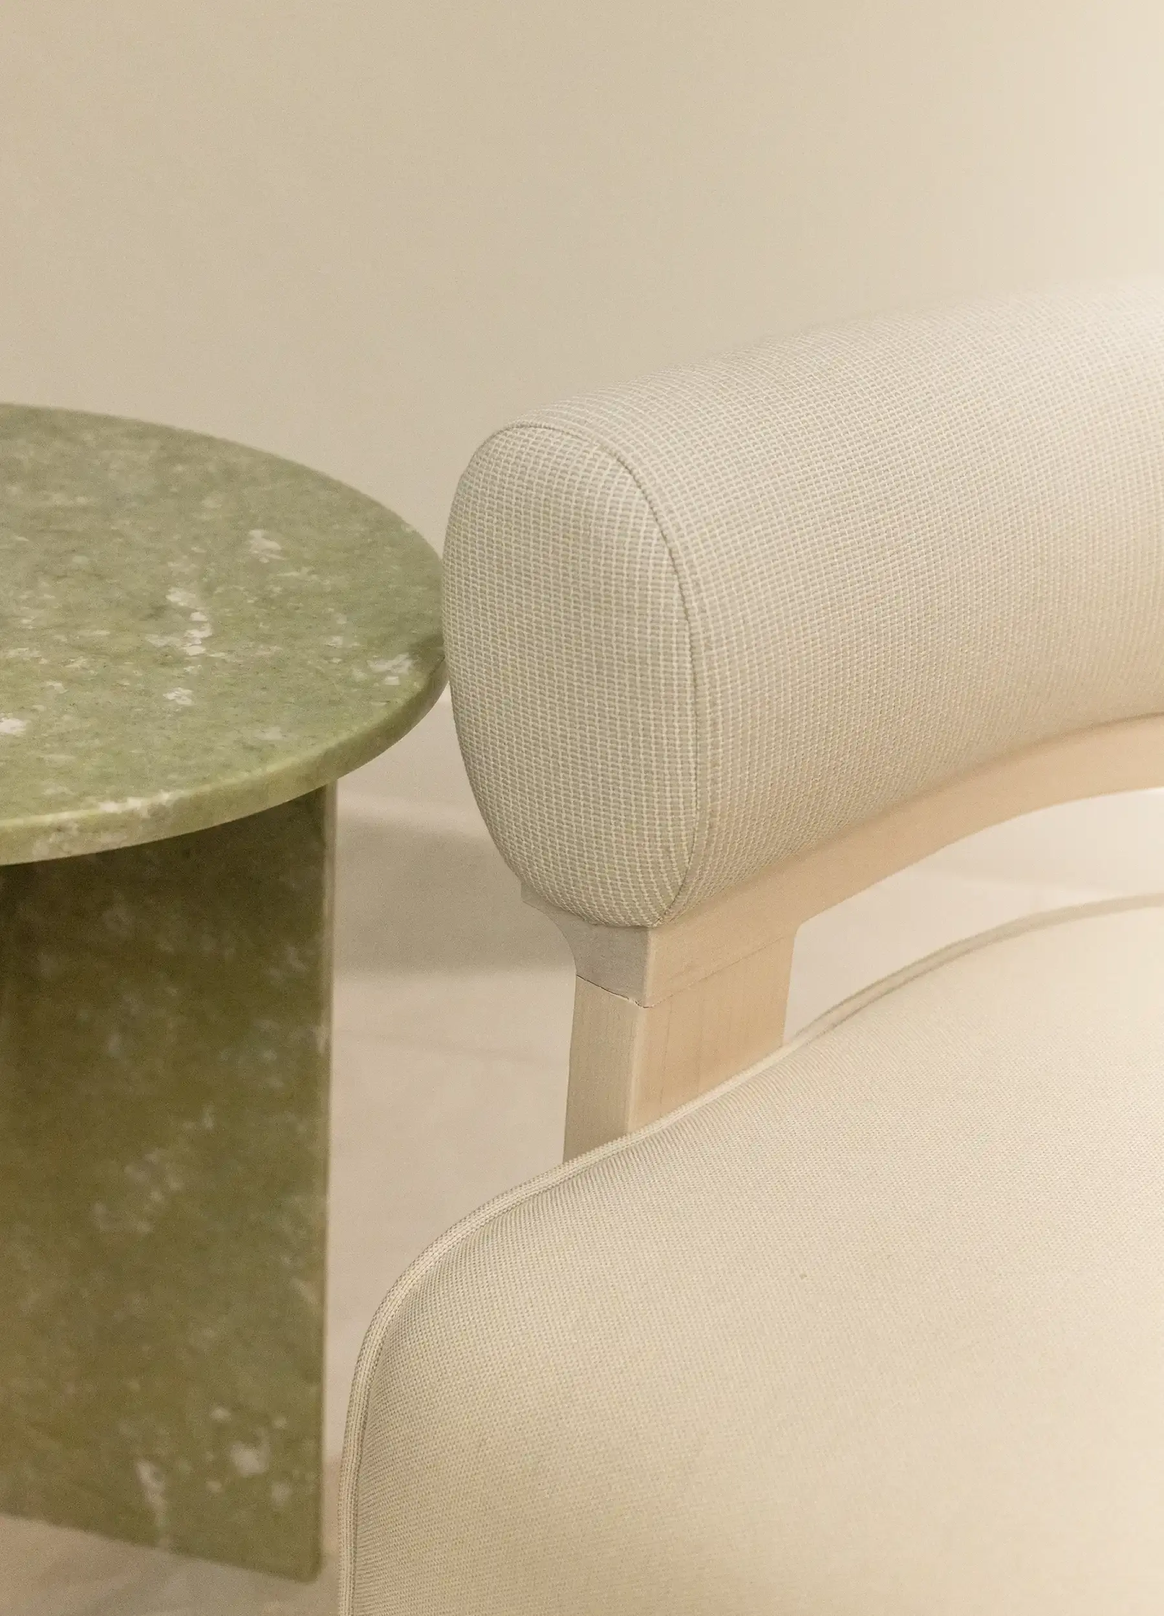
Our priority was finding the balance between fitting in with the technical requirements to create a safe, advanced workspace for the staff and ensuring a warm and calming sanctuary for the patients.
Seef, Kingdom of Bahrain 2025.
Complete interior design, including space planning, lighting design, joinery, hard and soft finishes specification, coordination between specialists, site supervision, and project management.